

Operation and calibration of bursting strength
1.0 Purpose
1.1 To describe a procedure for operation and calibration of Bursting Strength.
2.0 Scope
2.1 This standard operating procedure is applicable for operation and calibration of Bursting Strength
apparatus located at Quality Control Laboratory at ABC Pvt. Ltd., Roorkee (UK), India.
3.0 Responsibility
Officer QC/ Executive QC Preparation of SOP and follow the procedure as per SOP
Assistant Manager Reviewing and Training of SOP
Manager QC Implementation of SOP
4.0 Accountability
4.1 Manager Quality Control is accountable for implementation and compliance with SOP.
5.0 Procedure
5.1 Operation
5.1.1 Ensure that the instrument is clean and free from dust.
5.1.2 Ensure that the instrument is duly calibrated before use
5.1.3 Connect the apparatus with main power supply. Switch ON from the mains.
5.1.4 Turn the clamping wheel in anti clock wise direction.
5.1.5 Take the sample to be tested and place it over the diaphragm plate.
5.1.6 Clamp the sample by applying adequate pressure by clockwise turn of the wheel.
5.1.7 Select the gauge to be used depending on the sample to be tested. For
lower value like in case of paper and low range boards use the lower range gauge
by turning the rotary switch to gauge-2 position in case of board, turn back the switch to gauge -1 position.
5.1.8 Bring the red indicator of the gauge to zero position.
5.1.9 Place sample to be tested over the Diaphragm between upper and lower
clamping plates. The sample should be at least 100×100 mm (4” x 4”) in size.
5.1.10 Lower Tripod Plate applying sufficient clamping pressure to prevent slip of
the sample between Lower and Upper Clamping Plates during test.
Note: While testing corrugated board, it is recommended that Tripod plate be
lowered, so that sample is properly held and does not slip during testing.
5.1.11 In case of double gauge model, select relevant Pressure Gauge by operating Selector knob.
5.1.12 Set the maximum hand of the Gauge at the zero or at point on the scale below
the point at which bursting strength is expected occur.
5.1.13 Keep ‘Push for Burst’ button pressed till sample bursts. The motor will rotate in
clockwise direction at constant speed till ‘Push for Burst’ button is pressed, pushing plunger
to build pressure. On release of ‘Push for Burst’ button on burst, the motor will automatically
reverse to retract plunger to its starting position. The motor will stop in this position.
5.1.14 Record the bursting pressure indicated by the maximum hand.
5.1.15 Repeat the procedure on several samples or in other areas of the sample as necessary to
obtain average bursting pressure. Avoid overlapping of the clamping areas and disregard any
single reading that is not consistent with those taken in neighboring areas.
5.1.16 Press the push for burst and keep it pressed till the sample bursts.
5.1.17 Record the maximum value in Kg/cm2.
5.2 Cleaning Procedure
5.2.1 Disconnect the oven from main power supply.
5.2.2 Clean the oven externally with the help of clean dry cloth daily.
5.3 Calibration (Frequency: after 12 Months)
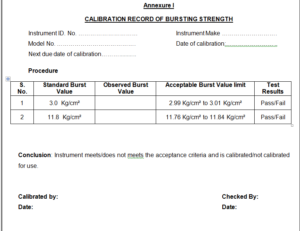
5.3.1 For lower readings (0 to 7 Kg/cm2 by) aluminium foil on board tester heaving
standard burst value of 3.0 ± 0.2 Kg/cm2.
5.3.2 Higher readings (above 7 Kg/cm2) by aluminium foil on board tester having
standard burst value of 11.8± 0.3 Kg/cm2.
5.3.3 Document the activity in Calibration Record of Bursting Strength Annexure I.
5.3.4 Fill the Calibration Tag on the instrument.
5.3.5 Report any discrepancy observed during calibration of instrument to Quality Control Manager
or his designee for corrective and preventive action.
5.3.6 Report any discrepancy observed during operation of the instrument to Manager-QC or his
authorized representative, and notify the defect to Engineering Department/ Service Engineer
to rectify the defect. Affix ‘Under Maintenance’ label on the instrument.
6.0 Reference
In house specification
7.0 Attachments
Annexure I : Calibration Record of Bursting Strength
8.0 Distribution
Distribution of the controlled copy to concerned departments.
Additional copies may be issued for specific purpose.
9.0 Abbreviations
QA : Quality Assurance
QC : Quality Control
SOP : Standard Operating Procedure
Kg/cm2 : Kilogram per Centimeter Square
10.0 Revision History
| Revision No. | Supersedes | Effective Date | Details of Revision |
| 01 | Nil | New SOP |

Operating Procedure of Centrifuge
sop for preparation and storage of reagent solution
sop for Calibration and Maintenance of Laboratory Instruments and Equipment
Disposal of Residual Sample or Left Over Material
sop for for Laboratory Incident
standard operating procedure temperature monitoring
sop for operation of infrared moisture balance
sop for preparation of mobile phase
sop for Preparation and Issuance of Analysis protocol standard
sop of placebo and impurity stock solutions
sop for disposal of residual sample
sop for handling of pharmacopoeial changes
sop for procedure for operation of ultrasonic cleaner
difference between UPLC and HPLC
sop for for Emergency Eyewash and Shower
sop for operation and calibration of total organic carbon analyzers
sop for operation of cobb tester
sop for Operation and calibration of atomic absorption spectrophotometer
sop for Operation and calibration of gas liquid chromatograph
sop for operation of humidity oven
sop for operation and calibration of serological water bath
sop for monitoring of drain trap
sop for destruction of analytical samples after testing and control samples
sop for destruction of used chemicals
Sop for Operation of suction pump
sop for Operation and calibration uv cabinet
sop for Operation and calibration of bulk density apparatus
sop for operation and calibration of shore hardness tester
sop for operation of rub proofness tester
sop for monitoring of purified water
sop for Retesting of packaging materials
sop for Retesting and resampling of raw materials
sop for Control of issuance of record of analysis green sheets
sop for Control of computer passwords
sop for sampling of packaging materials PM
Operation and Calibration Procedure for pH Meter
operation and calibration of muffle furnace
Operation and cleaning of centrifuge
Operation and cleaning of sonicator
Operation and calibration of dissolution test apparatus
Operation and cleaning of hot air oven
Operation and calibration of bursting strength


