Operation and calibration of FTIR spectrometer
1.0 Purpose
1.1 To describe a procedure for operation and calibration of FTIR Spectrometer.
2.0 Scope
2.1 This procedure is applicable for operation calibration of FTIR Spectrometer located at Quality control
department at ABC Pvt. Ltd., Roorkee (UK), India.
3.0 Responsibility
Officer QC/ Executive QC Preparation of SOP and follow the procedure as per SOP
Assistant Manager Reviewing and Training of SOP
Manager QC Implementation of SOP
4.0 Accountability
4.1 Manager Quality Control is accountable for implementation and compliance with SOP.
5.0 Procedure
5.1 Operation
5.1.1 Ensure that the working place is clean.
5.1.2 Ensure that the instrument is connected to the mains power.
5.1.3 The power LED on the front of the instrument should be lit green. If it is yellow, and you wish to
connect to the instrument straight away hold down the power button on the front of the
spectrophotometer for two seconds until the LED is lit green.
5.1.4 The instrument will initialize, which will take approximately 2 minutes.
5.1.5 Double click on Spectrum icon located on desktop.
5.1.6 The Spectrum start-up splash-screen is displayed, followed by a dialog that may require your login details.
5.1.7 Enter your User name and Password, and then click OK.
5.1.8 Select the Instrument you want to use and then click Connect. Spectrum starts.
5.1.9 The first time you connect to your instrument the component checks will run.
5.1.10 When the component checks are complete, if there are no errors click OK.
5.1.11 You are now ready to collect data.
5.2 Scanning Samples
5.2.1 Before scanning any sample first of all get Background scan. This is to clear the instrument beam path.
5.2.2 If using an ATR accessory, ensure that the crystal is clean before collecting a background.
5.2.3 From the click up menu displayed at the bottom of the window, select Background in the Scan type panel.
5.2.4 Insert the Sample Holder in the appropriate a lot in the inverted position for the Background scan.
5.2.5 Click the Background flag displayed on the standard tool bar in the software
window, a background spectrum will appear.
5.2.6 Again from the click up menu displayed at the bottom of the window, select sample in the Scan type panel.
5.2.7 Mix the sample to be scanned with KBr of IR grade in the ratio of about 100 parts
KBr and 1 part of the sample to be analysed.
5.2.8 Mix the contents properly to get a uniform mixture.
5.2.9 Place the contents in the cup and place it properly in the sample holder.
5.2.10 Fit the sample holder in the appropriate place and enter a unique Sample ID and description
for the sample on the instrument Settings tool bar.
5.2.11 Click the Scan flag displayed on the standard tool bar in the software window,
the sample spectra will appear on the screen.
5.2.12 Go to File; Save.
5.2.13 The wizard will be displayed. Put the entries in the wizard viz.
user name, password, and comment.
5.2.14 Click on OK. The spectra will be saved.
5.2.15 To get the print output of the spectra, go to File; Print.
5.2.16 The wizard will be displayed. Put the entries in the wizard viz.
user name, password, and comment.
5.2.17 Click on OK. The spectra will be printed.
5.2.18 Make the entries in the use log book.
5.3 Calibration (Frequency: after 12 Months)
5.3.1 Switch on the system.
5.3.2 Allow the instrument to warm for 30 minutes.
5.3.3 Operate the instrument as per operation SOP.
5.3.4 Go to SETUP toolbar and click Instrument and go to Instrument basic.
5.3.5 Set instrument parameter as follows:
| Resolution | 4.0 cm-1 |
| Range | 4000-400 cm-1 |
| Abscissa unit | Wave number |
| Scan Type | Sample |
| Ordinate unit | % T |
5.3.6 Then click Instrument verification and go to setup instrument verification.
5.3.7 Click the following parameter
Show Report automatically
Abscissa
Ordinate
Print Report automatically
Noise
MIR Pharmacopeia
5.3.8 Path save file is folder
5.3.9 Than go to Measurement and select the Instrument check option and click
the Instrument verification and then click Scan.
5.3.10 After 50% scan, open the sample compartment cove of FTIR and place
the polystyrene film in the sample holder and the close the cover.
5.3.11 Complete the scan and again click the scan.
5.3.12 The spectrum of the polystyrene film is displays on the screen.
5.3.13 Go to File; Save.
5.3.14 The wizard will be displayed. Put the entries in the wizard viz. user name, password.
5.3.15 Click on OK. The spectra will be saved.
5.3.16 To get the print output of the spectra, go to File; Print.
5.3.17 The wizard will be displayed. Put the entries in the wizard viz. user name, password.
5.3.18 Click on OK. The spectra will be printed.
5.3.19 Compare the wave function accuracy with the following limit:
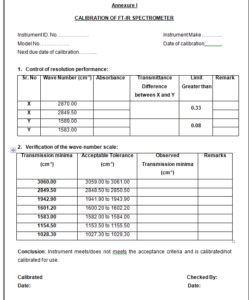
5.4 Control of Resolution Performance
5.4.1 The difference between the absorbances at the absorption
minimum at 2870.00 cm-1 and the absorption maximum at 2849.50 cm-1 is greater than 0.33.
5.4.2 The difference between the absorbances at the absorption minimum at 1589.00 cm-1 and
the absorption maximum at 1583.00 cm-1 is greater than 0.08.
5.5 Verification of the wave-number scale
5.5.1 The wave number scale shall be verified using a polystyrene film, which has transmission
minima (absorption maxima) at the wave numbers (in cm-1) as shown below:
Transmission minima (cm-1) Acceptable tolerance (cm-1) Fourier-transform instruments
| Transmission minima (cm-1) | Acceptable tolerance (cm-1) Fourier-transform instruments |
| 3060.0 | ±1.0 |
| 2849.5 | ±1.0 |
| 1942.9 | ±1.0 |
| 1601.2 | ±1.0 |
| 1583.0 | ±1.0 |
| 1154.5 | ±1.0 |
| 1028.3 | ±1.0 |
5.5.2 Record all the data in Calibration of FT-IR Spectrometer as per format Annexure I.
5.6 Cleaning Procedure
5.6.1 Switch OFF from main power supply before cleaning.
5.6.2 Clean the FT-IR spectrometer or connecting cord with the dry cloth.
5.7 Maintenance
5.7.1 Quality Control Manager or his designee informs the Maintenance Department
or service engineer to rectify the defect. Affix ‘Under Maintenance’ label on the instrument.
5.7.2 After completion of maintenance work remove the Under Maintenance label and calibrate the Instrument.
6.0 Reference
In house specification
7.0 Attachments
Annexure I: Calibration of FT-IR Spectrometer
8.0 Distribution
Distribution of the controlled copy to concerned departments.
Additional copies may be issued for specific purpose.
9.0 Abbreviations
QA : Quality Assurance
QC : Quality Control
SOP : Standard Operating Procedure
IR : Infra Red
FT : Fourier Transformation
10.0 Revision History
| Revision No. | Supersedes | Effective Date | Details of Revision |
| 01 | Nil | New SOP |
Operating Procedure of Centrifuge
sop for preparation and storage of reagent solution
sop for Calibration and Maintenance of Laboratory Instruments and Equipment
Disposal of Residual Sample or Left Over Material
sop for for Laboratory Incident
standard operating procedure temperature monitoring
sop for operation of infrared moisture balance
sop for preparation of mobile phase
sop for Preparation and Issuance of Analysis protocol standard
sop of placebo and impurity stock solutions
sop for disposal of residual sample
sop for handling of pharmacopoeial changes
sop for procedure for operation of ultrasonic cleaner
difference between UPLC and HPLC
sop for for Emergency Eyewash and Shower
sop for operation and calibration of total organic carbon analyzers
sop for operation of cobb tester
sop for Operation and calibration of atomic absorption spectrophotometer
sop for Operation and calibration of gas liquid chromatograph
sop for operation of humidity oven
sop for operation and calibration of serological water bath
sop for monitoring of drain trap
sop for destruction of analytical samples after testing and control samples
sop for destruction of used chemicals
Sop for Operation of suction pump
sop for Operation and calibration uv cabinet
sop for Operation and calibration of bulk density apparatus
sop for operation and calibration of shore hardness tester
sop for operation of rub proofness tester
sop for monitoring of purified water
sop for Retesting of packaging materials
sop for Retesting and resampling of raw materials
sop for Control of issuance of record of analysis green sheets
sop for Control of computer passwords
sop for sampling of packaging materials PM
Operation and Calibration Procedure for pH Meter
operation and calibration of muffle furnace
Operation and cleaning of centrifuge
Operation and cleaning of sonicator
Operation and calibration of dissolution test apparatus
Operation and cleaning of hot air oven
Operation and calibration of bursting strength